



For more information regarding the value of a property, please contact us for a free consultation.
Key Details
Sold Price $311,000
Property Type Multi-Family
Sub Type Half Duplex
Listing Status Sold
Purchase Type For Sale
Square Footage 1,338 sqft
Price per Sqft $232
Subdivision Brookwood Sub
MLS Listing ID 840909
Sold Date 09/14/26
Bedrooms 2
Full Baths 1
Three Quarter Bath 1
HOA Y/N No
Year Built 2018
Annual Tax Amount $2,813
Tax Year 2024
Lot Size 6,969 Sqft
Acres 0.16
Property Sub-Type Half Duplex
Property Description
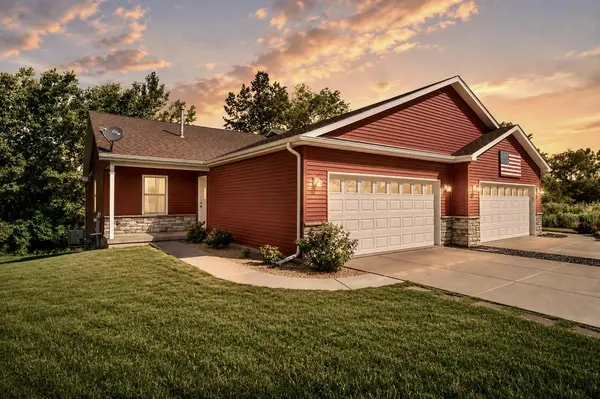
Every once in a while, a home comes along that simply FEELS LIKE HOME. This is one of them! Welcome home. From the moment you arrive, you are greeted with great curb appeal and the most GORGEOUS premium and picturesque setting ever, and no homeowners association! The foyer leads to this immaculate and desirable open-concept living floor plan or downstairs to your full WALK-OUT basement, ready for your finishing touches! The eat-in kitchen offers beautiful Brazilian cherry cabinetry, high-definition countertops, stainless steel appliances that stay, a pantry, and is open to the living room. The living room boasts a FIREPLACE, recessed ceiling, and large patio doors that lead to your private balcony/deck. The absolute perfect setting for enjoying a cup of coffee or taking in the sunset after a long day. The spacious primary suite offers an amazing walk-in closet, a large single-bowl vanity with lots of counter space, and a walk-in shower. The second guest bedroom is just as amazing, with a full guest bathroom adjacent. The basement is a DREAM, with large windows showcasing natural light, tall ceilings, and the perfect space for an extra bedroom if needed! Main-floor laundry and a spacious attached garage complete the package. This home truly has it all and is offered at an incredible price point. Nestled in the heart of town while still bringing that peaceful country feel, along with competitive taxes, it truly offers the best of both worlds!!!
Location
State IN
County Lake
Rooms
Basement Full, Walk-Out Access, Sump Pump
Interior
Interior Features Entrance Foyer, Walk-In Closet(s), Tray Ceiling(s), Recessed Lighting, Open Floorplan, Laminate Counters, Eat-in Kitchen
Heating Natural Gas
Fireplaces Number 1
Fireplaces Type Living Room
Fireplace Y
Appliance ENERGY STAR Qualified Appliances, Stainless Steel Appliance(s), Refrigerator, Microwave, Gas Range
Exterior
Exterior Feature Balcony
Parking Features Attached, Driveway, Garage Door Opener
Garage Spaces 2.0
View Y/N true
View Meadow, Trees/Woods
Building
Lot Description Landscaped, Wooded, Private
Story One
Sewer Public Sewer
Water Public
Level or Stories One
Others
Tax ID 451913355009000008
Acceptable Financing NRA20260618033811802538000000
Listing Terms NRA20260618033811802538000000
Financing VA
Read Less Info
Want to know what your home might be worth? Contact us for a FREE valuation!

Our team is ready to help you sell your home for the highest possible price ASAP
Bought with Better Homes and Gardens Real
Nearby Locations
GET MORE INFORMATION