


For more information regarding the value of a property, please contact us for a free consultation.
Key Details
Sold Price $398,000
Property Type Single Family Home
Sub Type Single Family Residence
Listing Status Sold
Purchase Type For Sale
Square Footage 3,051 sqft
Price per Sqft $130
Subdivision Barrington Ridge 11
MLS Listing ID 842409
Sold Date 09/14/26
Bedrooms 4
Full Baths 3
HOA Y/N No
Year Built 2000
Annual Tax Amount $3,924
Tax Year 2025
Lot Size 1.010 Acres
Acres 1.01
Property Sub-Type Single Family Residence
Property Description
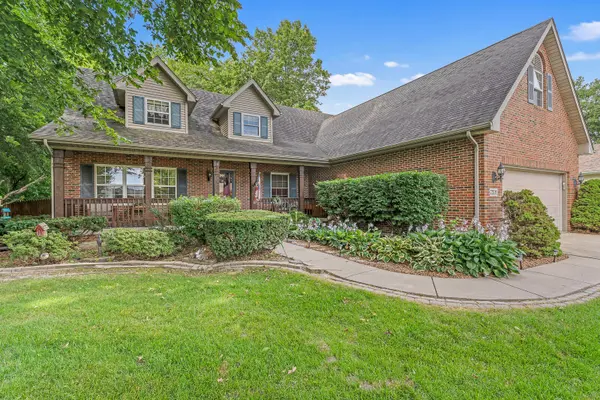
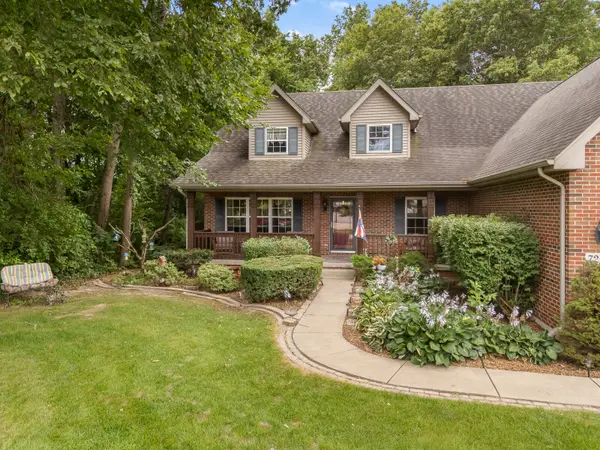
Welcome to this beautifully crafted custom 1.5 story cape cod home, situated on two spacious lots totaling one acre. Offering over 3000 square feet, this exceptional property combines comfort, quality and timeless style. Home features four generously sized bedrooms, 3 full bathrooms, a two and a half car attached garage and a large bonus room over the garage with a separate entrance. The custom designed kitchen showcases handcrafted cabinetry, elegant granite countertops and an abundant workspace, making it perfect for everyday living and entertaining. Enjoy multiple living spaces, including a welcoming living room and formal dining room, ideal for gatherings and special occasions. Step outside to the deck overlooking the expansive yard, offering endless possibilities for outdoor entertaining, gardening or simply relaxing in your private setting. With quality craftsmanship throughout, spacious interiors and a rare one-acre double lot location overlooking a golf course, this custom built cape cod is an unique opportunity to own a home that offers both luxury and room to grow. Schedule your showing today.
Location
State IN
County Lake
Rooms
Basement Crawl Space
Interior
Interior Features Ceiling Fan(s), Walk-In Closet(s), Wet Bar, Vaulted Ceiling(s), Soaking Tub, Recessed Lighting, Pantry, Kitchen Island, High Ceilings, Granite Counters, Eat-in Kitchen, Entrance Foyer
Heating Forced Air, Natural Gas
Fireplaces Number 1
Fireplaces Type Gas, Living Room, Gas Log
Fireplace Y
Appliance Dryer, Washer, Refrigerator, Microwave, Gas Water Heater, Gas Range, Dishwasher, Disposal
Exterior
Exterior Feature Private Yard, Storage, Rain Gutters
Parking Features Attached, On Street, Garage Faces Front, Driveway, Concrete
Garage Spaces 2.5
Fence Fenced
Pool None
View Y/N true
View Golf Course, Trees/Woods
Building
Lot Description Back Yard, Wooded, Landscaped, Front Yard, Few Trees
Story One and One Half
Sewer Public Sewer
Water Public
Level or Stories One and One Half
Schools
School District Merrillville
Others
Tax ID 451308134011000046
SqFt Source Other
Security Features Smoke Detector(s)
Acceptable Financing NRA20260716184011401973000000
Listing Terms NRA20260716184011401973000000
Financing Conventional
Read Less Info
Want to know what your home might be worth? Contact us for a FREE valuation!

Our team is ready to help you sell your home for the highest possible price ASAP
Bought with BHHS Indiana Realty
Nearby Locations
GET MORE INFORMATION