



For more information regarding the value of a property, please contact us for a free consultation.
Key Details
Sold Price $505,000
Property Type Single Family Home
Sub Type Single Family Residence
Listing Status Sold
Purchase Type For Sale
Square Footage 3,417 sqft
Price per Sqft $147
Subdivision Jongkind Add
MLS Listing ID 841418
Sold Date 10/23/26
Bedrooms 4
Full Baths 1
Half Baths 1
Three Quarter Bath 1
HOA Y/N No
Year Built 1967
Annual Tax Amount $2,792
Tax Year 2025
Lot Size 4.920 Acres
Acres 4.92
Property Sub-Type Single Family Residence
Property Description
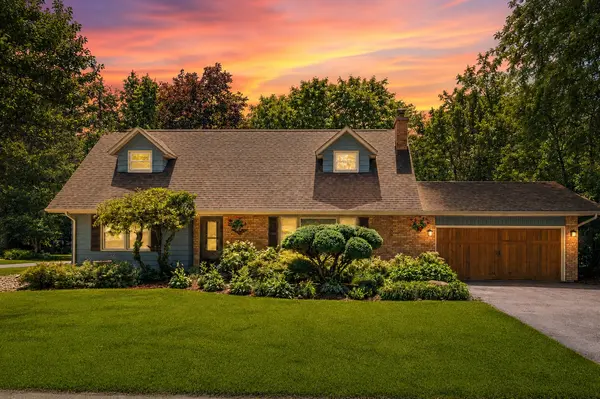
Forget ordinary-this home is packed w/ personality! Set on 4.92 landscaped acres surrounded by mature trees while enjoying a neighborhood setting, this Cape Cod delivers character & style. Every room tells a story w/ artistic flair & a subtle rock-and-roll vibe making this home anything but cookie-cutter. Step inside and you'll immediately appreciate the spacious dining room designed for gathering, complete w/ custom built-in shelving & wood-burning fireplace that creates the perfect atmosphere for entertaining. Just beyond, the beautifully updated kitchen is guaranteed to impress, featuring quartz counters, oversized island, soft-close cabinetry, subway tile backsplash, newer stainless appliances, updated sink, coffee bar, pantry & separate breakfast nook. The centerpiece of the home is the incredible sun room wrapped in windows that showcase views of surrounding trees. This inviting space is filled w/ natural light & features vaulted ceiling, skylights, wood-burning fireplace & direct access to the expansive new deck/pool area ideal for hosting summer parties. Main level also offers two spacious bedrooms & updated full bath w/ quartz vanity/walk-in tiled shower & attached garage offers a dedicated pool bath . Upstairs discover two generously sized bedrooms w/ hardwood floors, window nooks perfect for curling up w/ a book & full bath w/ tiled shower. The full basement expands living w/ possibilities for a home office or media room along w/ abundant storage, custom built-in shelving & laundry room. Outside your private backyard oasis features heated in-ground pool, multiple seating areas, fire pit & nearly five acres of room to roam. The pole barn offers space for a workshop/additional vehicles, complementing the attached two-car garage for three-car garage capability. Updates: new windows/gutters, 50-gallon water heater, EverDry basement waterproofing, updated roof/skylights & water softener. Some homes simply check boxes but this one makes a bold statement!
Location
State IN
County La Porte
Rooms
Basement Crawl Space, Storage Space, Sump Pump, Partially Finished, Interior Entry, Full
Interior
Interior Features Ceiling Fan(s), Vaulted Ceiling(s), Stone Counters, Soaking Tub, Recessed Lighting, Pantry, Open Floorplan, Kitchen Island, Eat-in Kitchen
Heating Forced Air, Natural Gas
Fireplaces Number 2
Fireplaces Type Living Room, Wood Burning, Other
Fireplace Y
Appliance Dryer, Water Softener Owned, Washer, Stainless Steel Appliance(s), Range Hood, Refrigerator, Microwave, Gas Water Heater, Gas Range, ENERGY STAR Qualified Appliances, Dishwasher, Disposal
Exterior
Exterior Feature Fire Pit, Storage, Rain Gutters, Private Yard, Lighting
Parking Features Attached, Kitchen Level, Garage Faces Side, Garage Faces Front, Driveway, Asphalt, Additional Parking, Other, Off Street, Garage Door Opener, Detached
Garage Spaces 3.0
Fence Partial
Pool Heated, In Ground
View Y/N true
View Neighborhood, Trees/Woods, Other
Building
Lot Description Back Yard, Wooded, Sprinklers In Rear, Sprinklers In Front, Private, Landscaped, Front Yard
Story One and One Half
Sewer Septic Tank
Water Well
Level or Stories One and One Half
Schools
School District La Porte
Others
Tax ID 460633452007000042
SqFt Source Assessor
Acceptable Financing NRA20260625050247858569000000
Listing Terms NRA20260625050247858569000000
Financing Conventional
Read Less Info
Want to know what your home might be worth? Contact us for a FREE valuation!

Our team is ready to help you sell your home for the highest possible price ASAP
Bought with @properties/Christie's Intl RE
Nearby Locations
GET MORE INFORMATION